
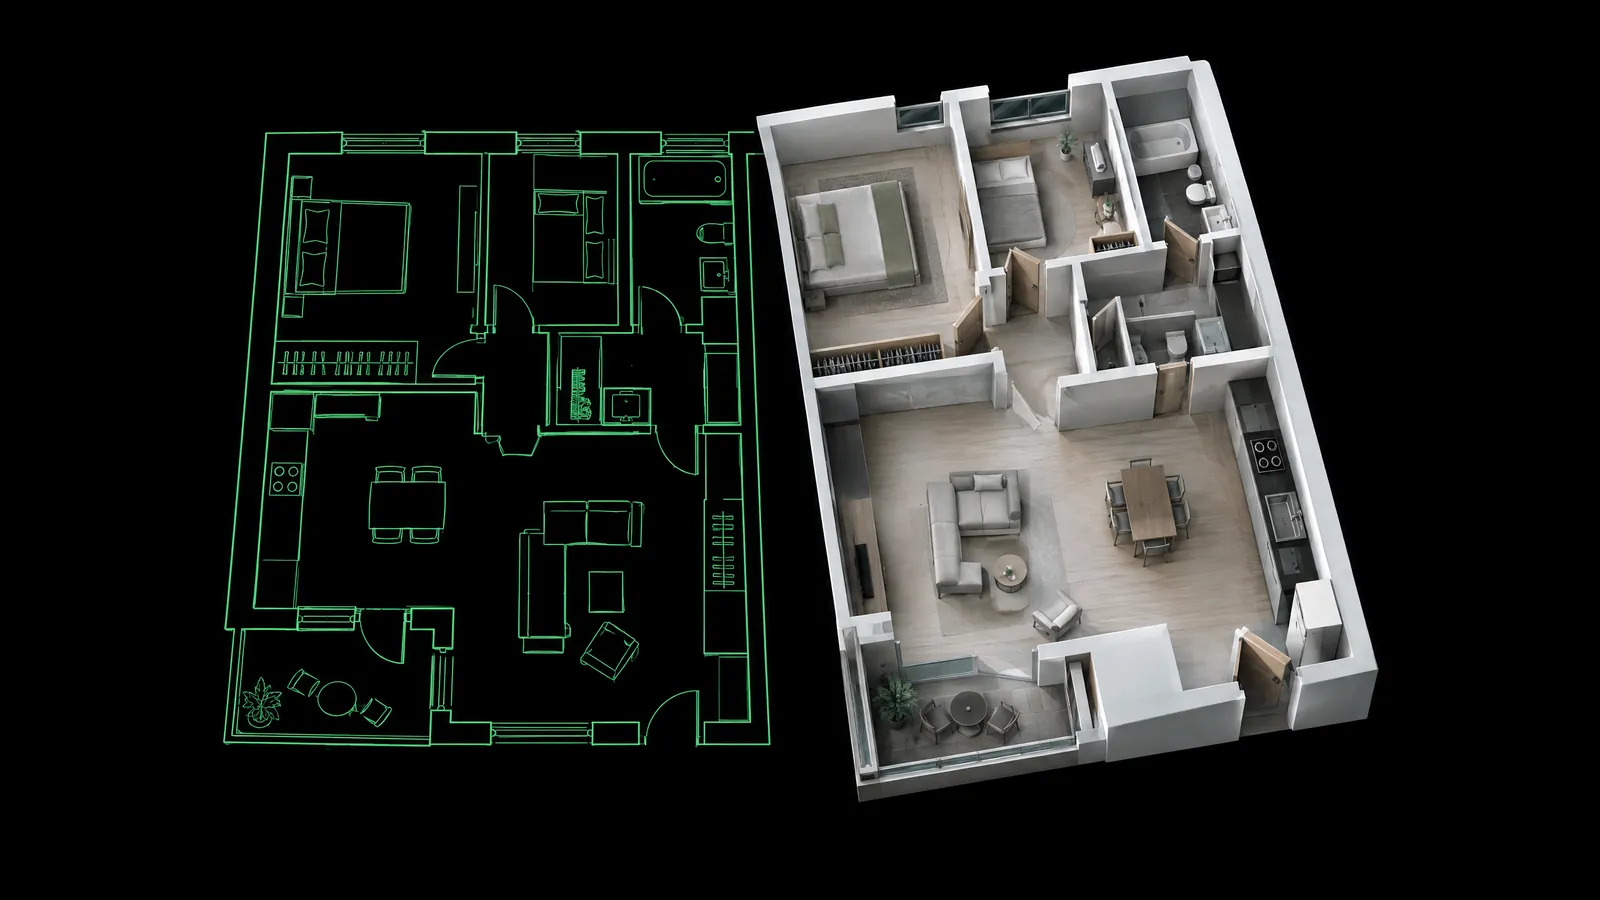
Short answer: DWG is the closed, binary file format in which CAD programs save drawings; it holds lines, layers, blocks and 3D objects. DXF is an exchange format with a published specification, designed to carry the same drawing between programs, and it can be saved as text or binary. In short, DWG is the working file and DXF is the sharing file.
An email arrives from an architect or a contractor with a single attachment: floor-plan-final.dwg. You double-click it, and your computer starts asking which program to open it with, or the file opens in some program and shows a blank white screen. This article covers the three things you need at that moment: what DWG and DXF really are, how they differ, and which route to choose to open the file and convert it to 3D.
What is a DWG file, and why is it so common?
DWG is an extension abbreviated from the word "drawing", and it is the binary format in which CAD programs save drawings. The file holds two-dimensional lines, arcs, text, dimensions, layers, blocks and three-dimensional objects in compressed form. Because it has become the de facto common language of architecture, interior design, construction and mechanical drawings, this is usually the extension you get when you ask for a plan.
The format's roots go back to an older CAD program developed in the late 1970s. Autodesk licensed the format in 1982 and made it the native file format of the company's first CAD program, released in December 1982. Between 1982 and 2009 at least 18 major DWG variants were released, and the full specification of none of them was made public. For a long time other software could read DWG only through reverse engineering; that is also the root of why a free viewer sometimes shows certain objects incompletely today.
What is DXF, and why does it exist as a separate format from DWG?
DXF (Drawing Exchange Format) is an exchange format designed to carry the same drawing between different programs. While DWG is a closed working file, DXF is a format with a published specification that exposes its content in readable form. When you open a DXF file in a plain text editor, you see numbers and words line by line; each value says what it is through the "group code" in front of it.
DXF arrived with the first release in December 1982 and was originally written only as text (ASCII). Binary DXF was added with Release 10 in October 1988; since then the two forms have lived side by side. The file is divided into sections: HEADER holds the units and drawing variables, TABLES the layers and linetypes, BLOCKS reusable symbols such as doors and furniture, and ENTITIES the geometry itself; newer versions also include CLASSES, OBJECTS and THUMBNAILIMAGE sections. You will find what these sections correspond to in a floor plan in detail in our article on what a DXF actually contains.
What is the difference between DWG and DXF?
Put most simply, DWG is the working file and DXF is the sharing file. Both can carry the same drawing; the difference lies in how the file is written, who can read it, and its size. The table below brings together the differences you run into in everyday work.
| Feature | DWG | DXF |
|---|---|---|
| Structure | Binary, compressed | Text (ASCII) or binary |
| Specification | The full specification is not published | Published, with some parts missing |
| File size | Small | The text form is markedly larger |
| Who reads and writes it | Desktop CAD programs, viewers | Almost every CAD, cutting, drawing and 3D tool |
| Layers and blocks | Yes | Yes |
| 3D objects | Carried in full | Carried, though special objects may be simplified |
| Version | Each format has an internal code (such as AC1015, AC1032) | Saved with the same version names |
| When to choose it | Within a team working with the same kind of program | If the recipient's program is unknown, or the file is going to a converter |
The practical rule is this: if the file is going to a colleague, send DWG; if it is going to a machine or a different kind of software, send DXF. The file a converter likes best is a DXF saved in a recent version, with tidy layers.
How do you open a DWG file?
There are three ways to open a DWG, and which one is right depends on what you want to do: just look, take measurements, edit, or convert it to another format. Since most people actually need to see the drawing rather than edit it, it makes sense to try a free route first.
- Desktop CAD programs. Open the drawing, edit it and save it again in whichever DWG or DXF version you want. They require a paid license; the right route for offices that draw regularly.
- Free viewers. Installed on the computer; they open the drawing and let you turn layers on and off, take measurements and print. Some can convert the file to an older DWG version. They do not edit.
- Browser-based viewers and converters. No installation; you upload the file and look. They are fast, but remember that the file goes to a server: if it is a client project or a drawing under a confidentiality agreement, get permission first.
There are viewer apps for phones and tablets too; since reading dimensions on a small screen is hard, prefer a desktop except for quick checks on site.
Why won't a DWG open, or why does it show a blank screen?
If a DWG will not open, the problem is usually a version mismatch: an old program does not recognize the internal code of a format that came after it. If the file opens but the screen is blank, the drawing is most likely there but outside the visible area, its layers are turned off, or it references another file.
The DWG format does not change every year; a new internal code arrives every few years. As of October 2026, the newest format is the AC1032 code introduced in 2018, and the yearly releases since then also save with this code. That means the same format has been in use for more than eight years; so if you cannot open a file saved in recent years, your program most likely dates from before 2018.
| Format name | Internal code | Releases that save in this format |
|---|---|---|
| 2000 | AC1015 | 2000 to 2002 |
| 2004 | AC1018 | 2004 to 2006 |
| 2007 | AC1021 | 2007 to 2009 |
| 2010 | AC1024 | 2010 to 2012 |
| 2013 | AC1027 | 2013 to 2017 |
| 2018 | AC1032 | 2018 and later, current as of October 2026 |
For a blank screen, try these in order:
- Reset the view with the "zoom all" or "zoom extents" command; the drawing may be very far from the coordinate origin.
- Check the layer list; turn on or thaw any layers that are off or frozen.
- Switch between model space and the layout (paper) tabs.
- Check whether the file uses external references (xrefs); if the referenced files did not come with it, the drawing looks empty. Ask the sender to bind the files and send a single file.
- If there is still a problem, ask the sender to resave the file in 2010 or 2013 format, or as DXF.
How do you prepare a DWG before converting a floor plan to 3D?
Any software that turns a plan into 3D has to extract walls and doors from lines; so the quality of the conversion is mostly determined by how the drawing is organized. Having units defined in the header, a separate layer for each role and unused objects purged lets the same plan come out right on the first try.
- Define the units in the header, or note that you drew in millimeters.
- Put walls, doors, windows, room names, furniture and dimensions on separate layers; do not leave dimensions and hatching on the wall layer.
- Bind external references into the drawing and delete unused layers and blocks with the purge command.
- Remove unnecessary layout tabs and unused views; the file gets smaller.
- For sharing, export DXF in version 2010 or newer.
We listed the names you should give your layers one by one in our layer naming rules article; we do not repeat them here.
How do you make a 3D model in the browser from DWG and DXF with Maket?
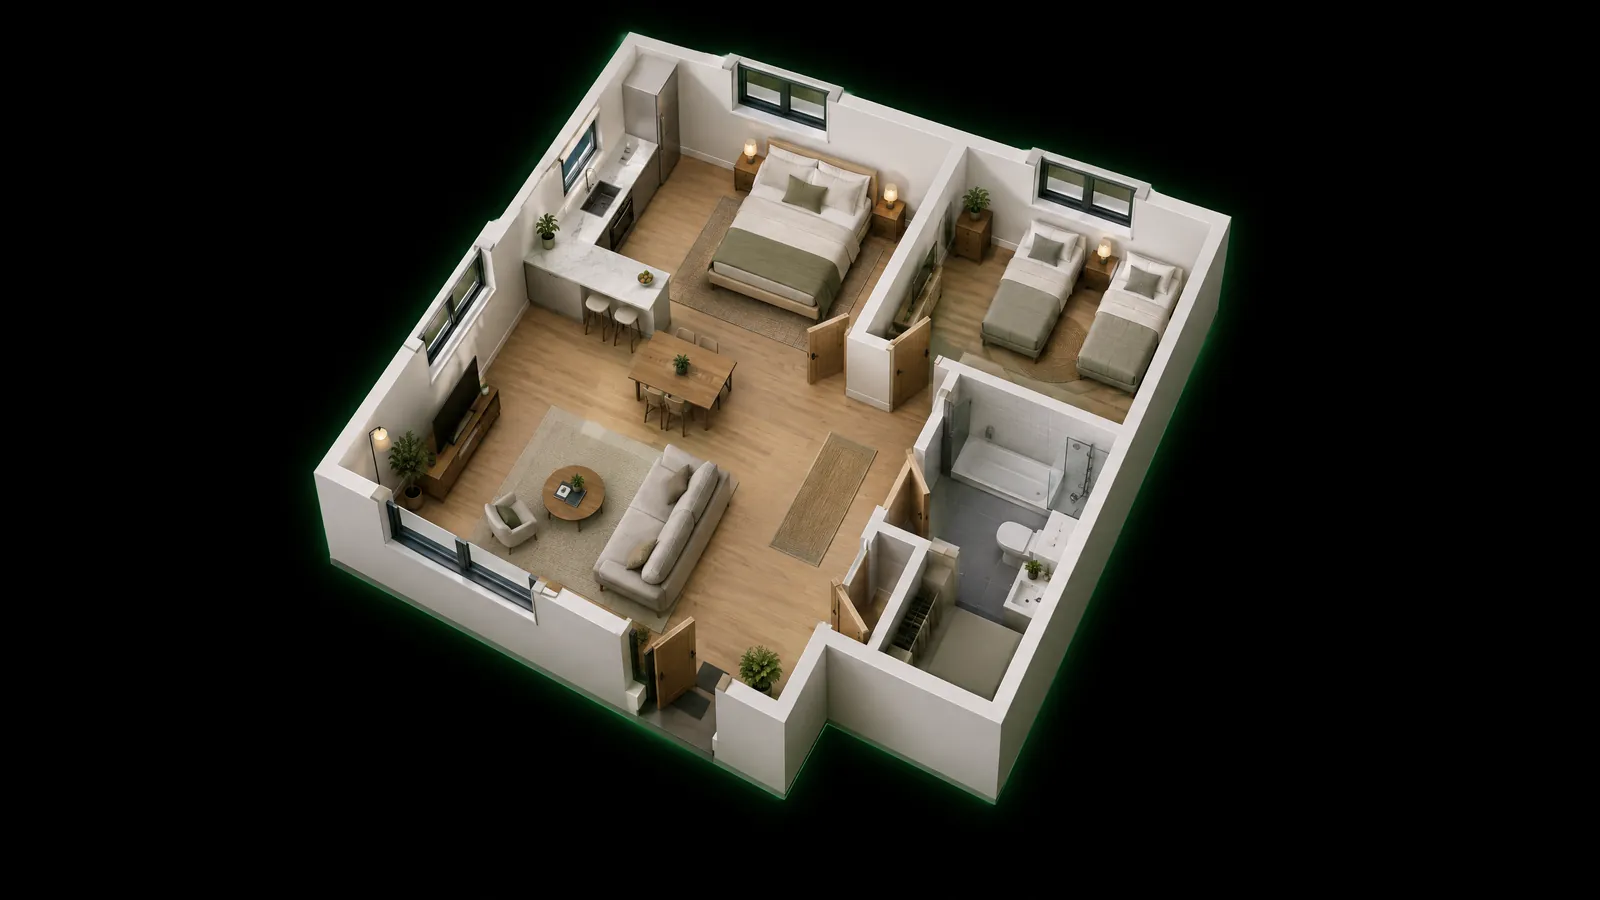
Maket is the studio in Yeşilçam Studios that turns a floor plan into a 3D model you can walk through in the browser, with no installation. It takes DWG, DXF (including binary DXF), PDF, SVG, GeoJSON or a photo of the plan; it finds walls, doors, windows and rooms automatically, and lets you export the result as GLB.
- Open the Maket page, type a project name and create the project; the project is a building, and each plan in it is a floor.
- Add a plan or drop the file onto the scene. A DWG file is converted to DXF on the server; the Maket guide states that DWG versions from 2000 to 2018 have been tested and that the file limit is 5.5 MB.
- Check the roles in the layers panel: wall, door, window, room, text, decor or ignore. When you change a role, the scene is rebuilt.
- Watch the five-phase build animation: drawing, scanning, rising, dressing, walkthrough.
- Orbit around it with the orbit camera, walk through it in walk mode, and download the model as GLB or save it to the project.
As of October 2026, the Yeşilçam pricing page lists Maket conversion as "Free"; that is, building a 3D model from DWG or DXF deducts 0 tokens from your token wallet. The only case that uses tokens is AI recognition of a photo or scan of the plan; there the price is shown before it starts and your approval is requested. For a step-by-step screen guide see the from DXF floor plan to walkable 3D model page, and for ideas on using the model in a client meeting, the client walkthroughs article.
What does Maket not do, and when do you need a CAD program?
Maket is not a CAD editor: it does not draw lines, fix dimensions, or change your DWG file and save it back. Its job is to turn an existing plan quickly into a visible model you can walk through. For construction documents, structural and MEP drawings, permit files or any drawing whose dimensions are binding, you need a desktop CAD program and a professional who uses it.
Some information is simply not in the drawing. Wall height, sill height and lintel height come with default values that you need to adjust. Stairwells and double-height spaces need a manual note. The dimensions of a plan recognized from a photo must always be checked. Furniture is placed as simple boxes; for detailed interior visualization, materials and lighting studies, you need to move on to 3D modeling and visualization tools. You can see how different tools handle this job in our DXF to 3D tool comparison.
Frequently asked questions
Can I open a DWG file without a CAD program? Yes. Free viewers and browser-based viewers open DWG files and let you take measurements and print. If you need to change the drawing, you need a desktop CAD program or an editor that can write DWG.
Should I send DWG or DXF? If the other side works with the same kind of CAD program, sending DWG is enough and the file is smaller. If you do not know the recipient's program, or the file is going to a converter, a cutting machine or a 3D tool, DXF is the safer choice.
Is anything lost when DWG is converted to DXF? Lines, layers, blocks and text usually come through without problems. Smart objects created by discipline-specific software, dynamic block behaviors and some view settings may be simplified in DXF; for an important file, open the two versions side by side and compare.
How does Maket read my DWG file? Maket converts the DWG file you upload to DXF on the server, then maps the layers to wall, door, window and room roles and builds the 3D model in the browser. Converting a drawing to 3D is free; only photo or scan recognition uses tokens.
Why won't a new DWG open in an old CAD program? Every DWG format has a version code, and old programs do not recognize codes that came after them. Asking the sender to resave the file in an older DWG format or as DXF is the fastest fix.